
The Process

STAGE 1 – PROJECT BRIEF
Establish the foundation of key requirements and ideas for your dream space.

STAGE 2 – MEASURED SITE SURVEY AND FEASIBILITY Study
Measure your existing space and evaluate its feasibility against the project brief.
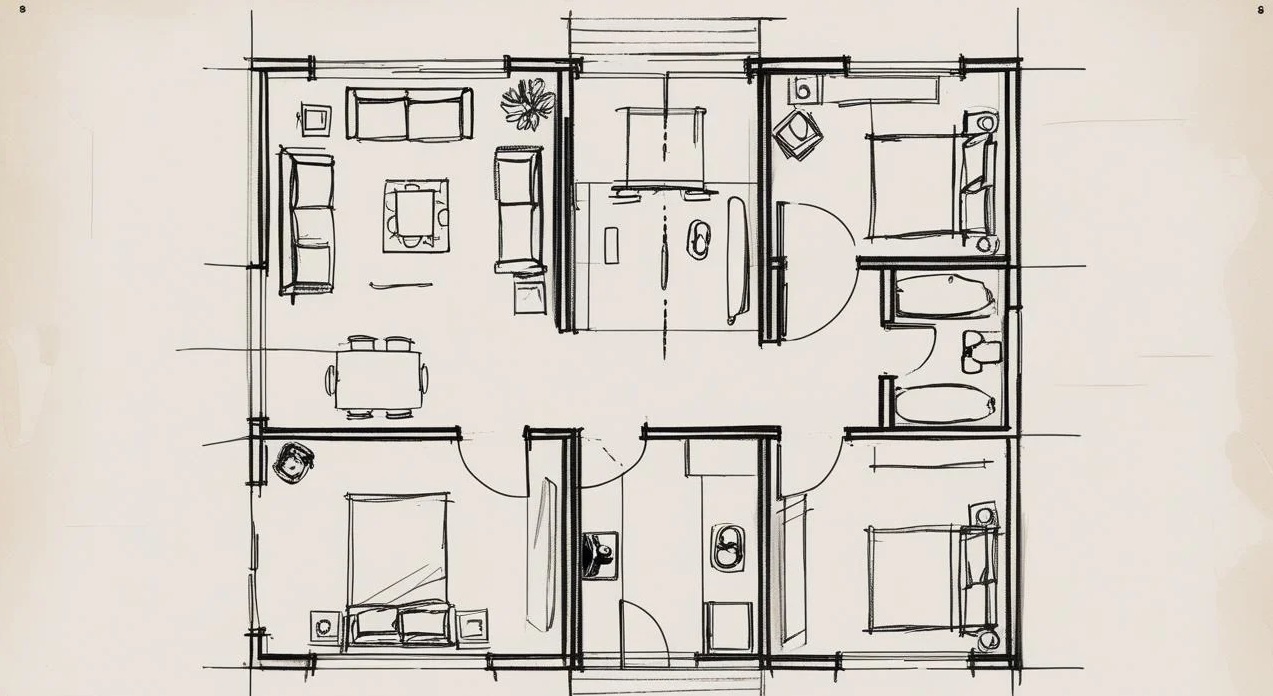
STAGE 3 – CONCEPT DESIGN
Taking into account stages 1 and 2 we will now produce concept design proposals that will help you gain the confidence and clarity needed to proceed with the project to transform your vision into your dream space.
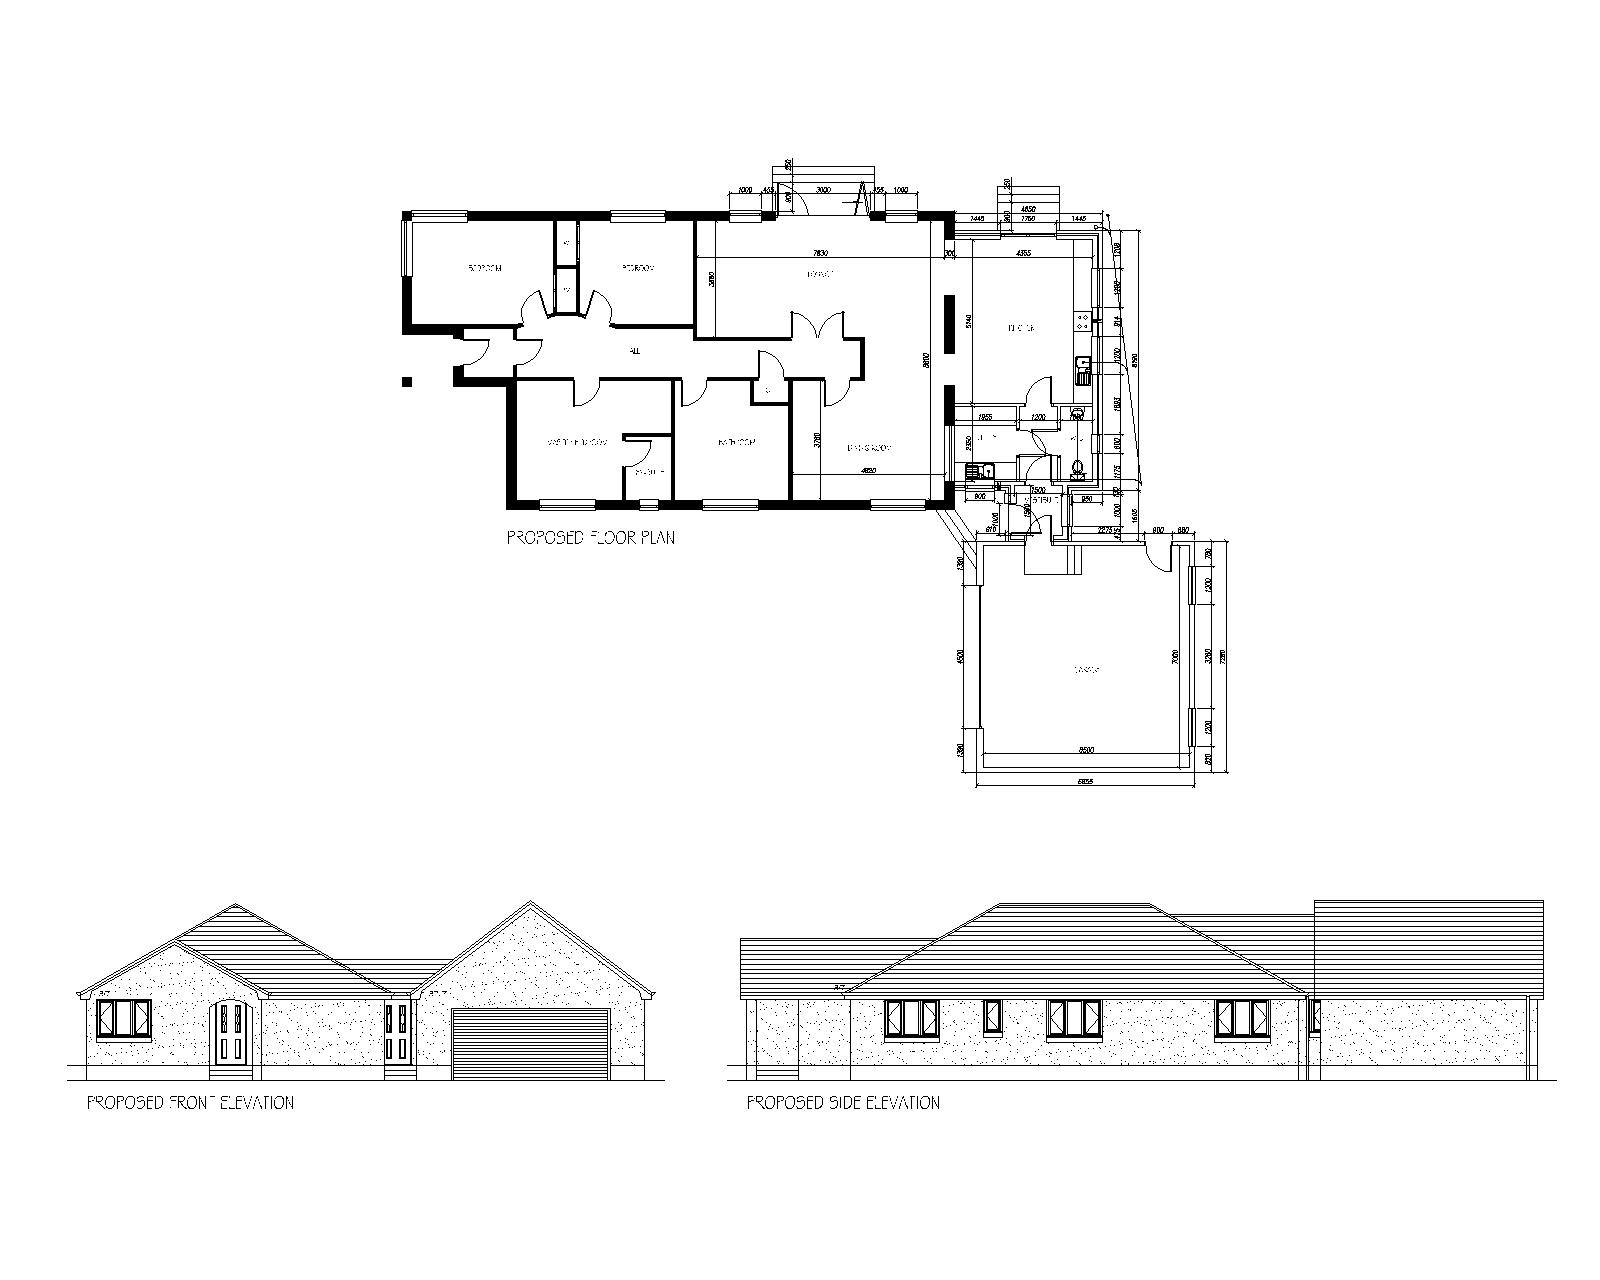
STAGE 4 – PLANNING PERMISSION (if required)
Once the concept design has been reviewed, refined and agreed, ADMO Architecture will work your chosen concept design into full planning drawings and submit these drawings along with a planning application to the appropriate council for planning permission.
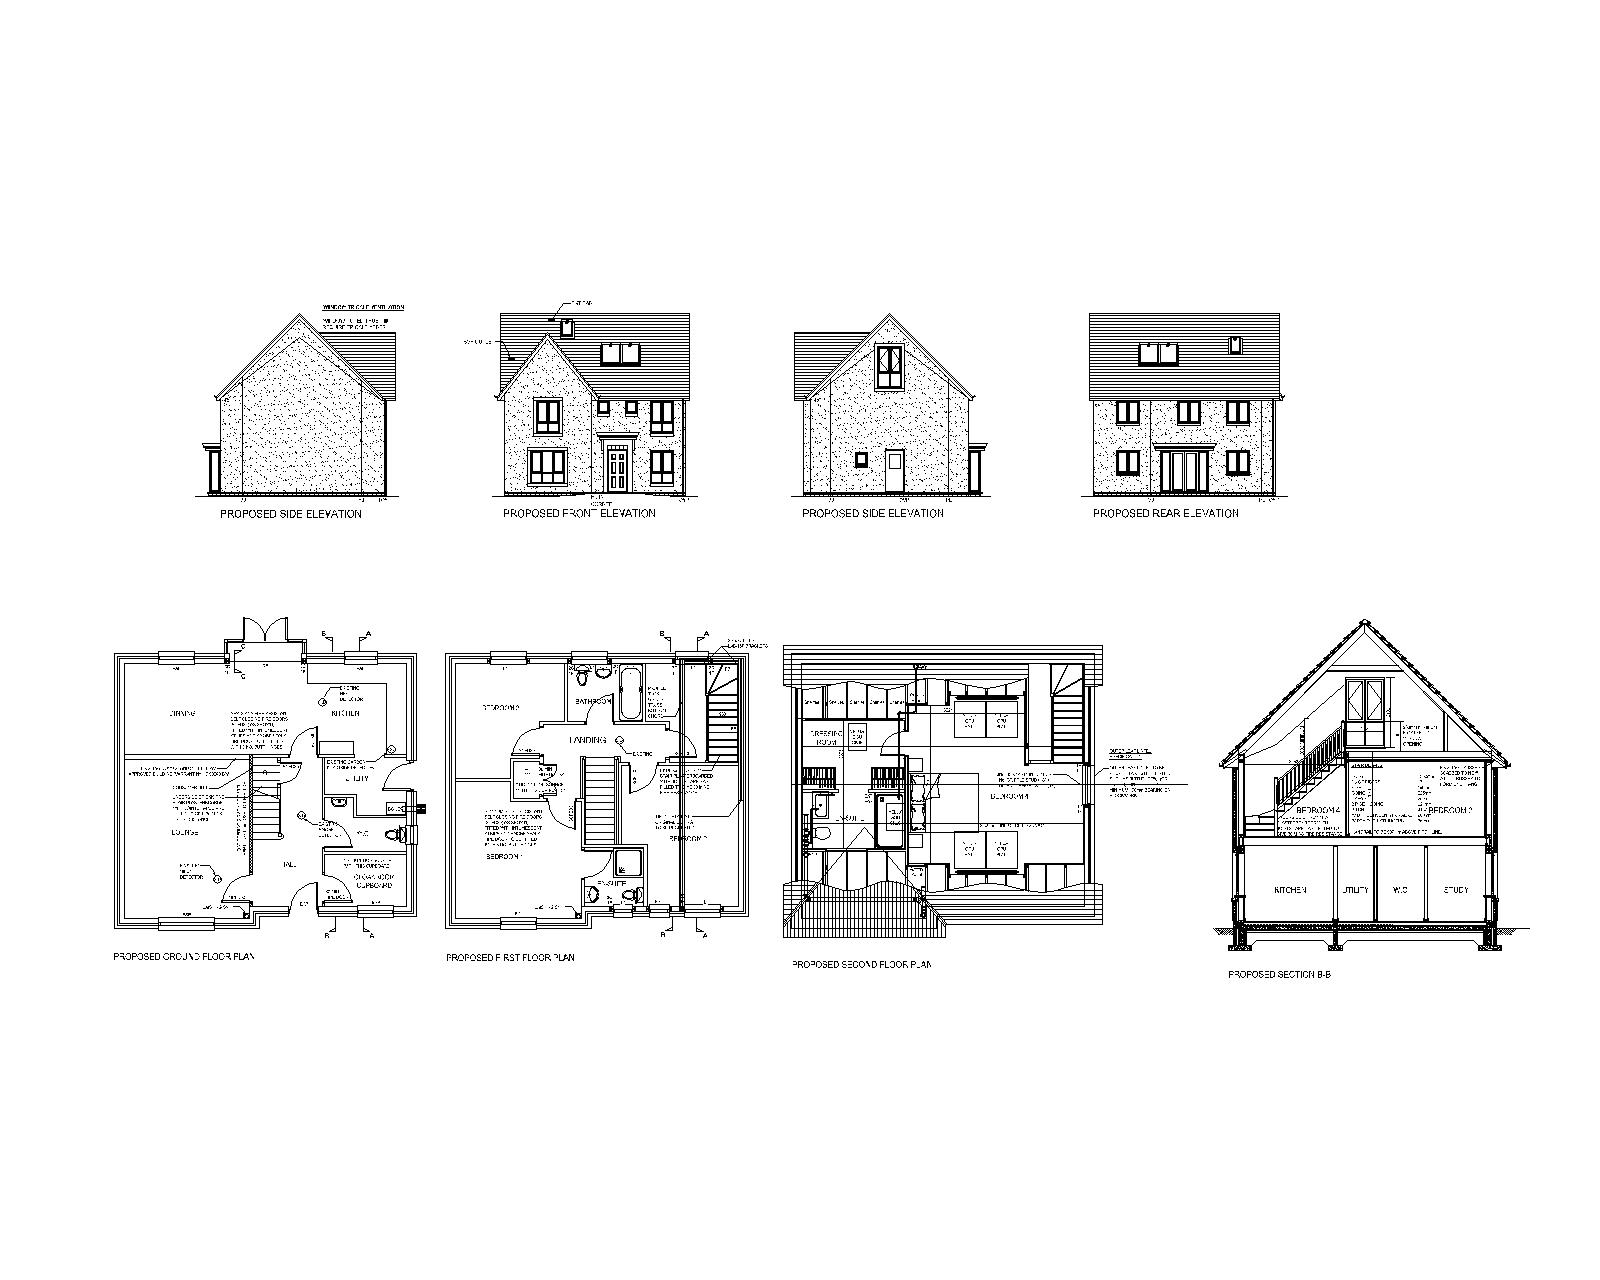
STAGE 5 – DETAILED DESIGN DRAWINGS
Upon Planning Permission being granted (if required), we will start working on the technical and detailing aspect of the drawings for tender, construction and building warrant submission. At this time we will also bring a structural engineer on board.
STAGE 6 – BUILDING WARRANT
Detailed design drawings now complete and structural engineers calculations provided, we can now apply to the appropriate council for a building warrant.
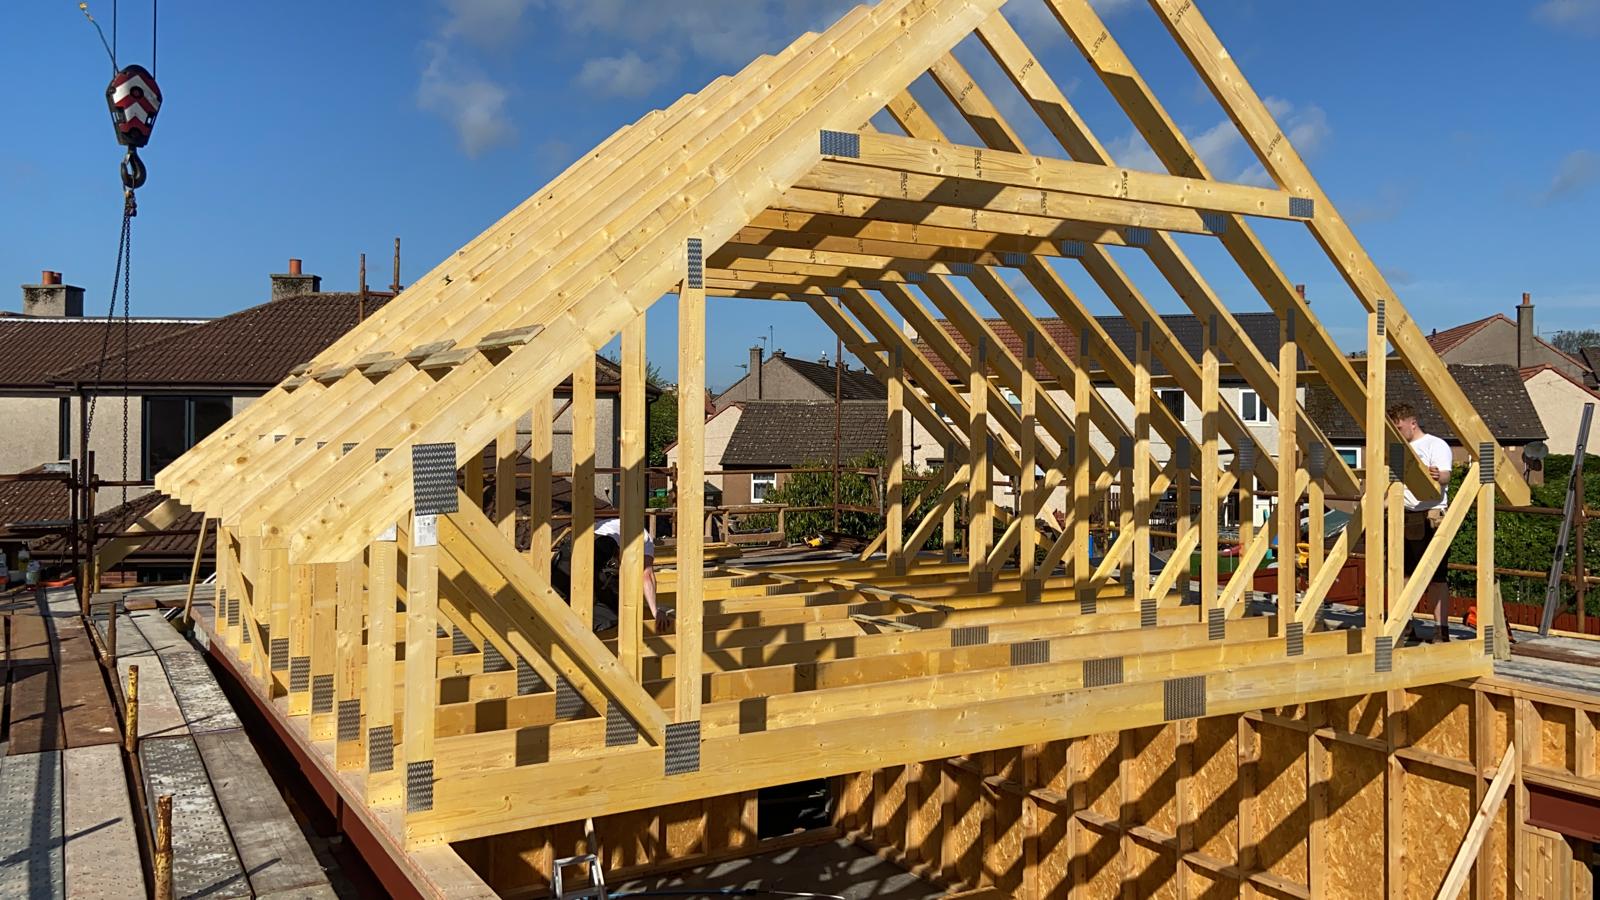
STAGE 7 – CONSTRUCTION
Building warrant approved, tender complete and contractor appointed its now time for the construction phase to begin, where your vision is turned into reality.

STAGE 8 – COMPLETION
With construction on site completed, it is now time to submit an application to the Council to obtain the formal certificates of approval.